Free Rental Service
1837 SEVENOAKS DRIVE, Mississauga (Sheridan) — available at $6,500/mo. Streamlined process, move in quickly. 100% free for tenants — we handle everything.
Welcome to this impeccably appointed 4 beds and 6 baths, Executive home backing onto a gorgeous ravine. Located off Mississauga road in the revered community of Sherwood Forrest. This beauty boasts an elegant inground salt water pool, serene private backyard secluded with dense matured trees, Cabana, large deck & a lovely Gazebo. Two Master bedrooms with their own ensuite full bathrooms. Over 5500 sq. ft. of luxurious living space. Sunken Living room with pot lights and a Chandelier over looking the lovely front yard. Formal dashing Dining room with a picture window peeking onto the stunning garden oasis. Cozy Family rooms with gas fireplace and large windows also overlooking the gorgeous backyard. Massive Gourmet Kitchen with Quartz counters, sub-Zero Built-in Fridge, B/I Stove, B/I Microwave, Gas Cooktop. Walk out to the gigantic backyard deck through the large breakfast in the kitchen. Formal large Study/office room with built-in bookshelves. formal Laundry room with door to the garage and the side of the house. Scarlett O'Hara stairs lead to the second floor that houses well appointed large 4 Bedrooms. The primary bedroom is studded with its own gas Fireplace, 6 Pc ensuite, and large floor-to-Ceiling picture windows opening to the million dollar forest view. what a Treat it is!!!! The Bedroom number 2 also comes with its own 4 Pc Ensuite (Isn't it a great option to have 2 masters?). The massive basement is fully finished and comes with a full bathroom. There's a pool table in the basement for the tenant's entertainment. In terms of location, it's second to none. this beauty is located off the prestigious Mississauga Road, south of Dundas st. For golf lovers, the Mississauga Golf & Country Club is a heartbeat away and so is the QEW. Indeed a stunning home for those who love elegance, serenity, and an upscale neighborhood. Pictures were taken before the tenants moved in. (id:60164)
| Room | Level | Dimensions |
|---|---|---|
| Living room | Main level | 5.44 x 5.12 meters |
| Dining room | Main level | 4.92 x 4.07 meters |
| Recreational, Games room | Basement | 9.14 x 8.52 meters |
| Kitchen | Main level | 4.47 x 3.15 meters |
| Eating area | Main level | 4.26 x 3.2 meters |
| Den | Main level | 4.13 x 3.41 meters |
| Family room | Main level | 5.76 x 4.45 meters |
| Primary Bedroom | Second level | 6.37 x 4.45 meters |
| Bedroom 2 | Second level | 4.84 x 3.9 meters |
| Bedroom 3 | Second level | 3.9 x 3.66 meters |
| Bedroom 4 | Second level | 3.75 x 3.66 meters |
What's the parking situation?+
This property includes 6 spaces — Attached Garage, Garage.
How is the home heated? Is it efficient?+
Heating is forced air, natural gas. Gas heating is generally the most cost-efficient option in Ontario winters.
How is the space laid out across floors?+
This is a 2-storey single family. The 4 bedrooms and 6 bathrooms are typically split with living areas on the main floor and bedrooms above — confirm the exact layout during a showing.
Is 1837 SEVENOAKS DRIVE a good fit for a growing family?+
With 4 bedrooms and 6 bathrooms, there's room for kids plus a guest room or home office. The 2-storey layout keeps living and sleeping areas separated.
What are the ongoing costs beyond the mortgage?+
Budget for heating is forced air, natural gas. Always verify the latest figures with your agent before making an offer — these change yearly.
What's included in the rent?+
The listing doesn't specify what's included. Always confirm with the landlord which utilities (heat, hydro, water, internet) are covered vs. paid separately — this can add hundreds per month.
Ask About This Property
Nearby Places
Searching nearby places…
Similar listings
 For Rent30 days45
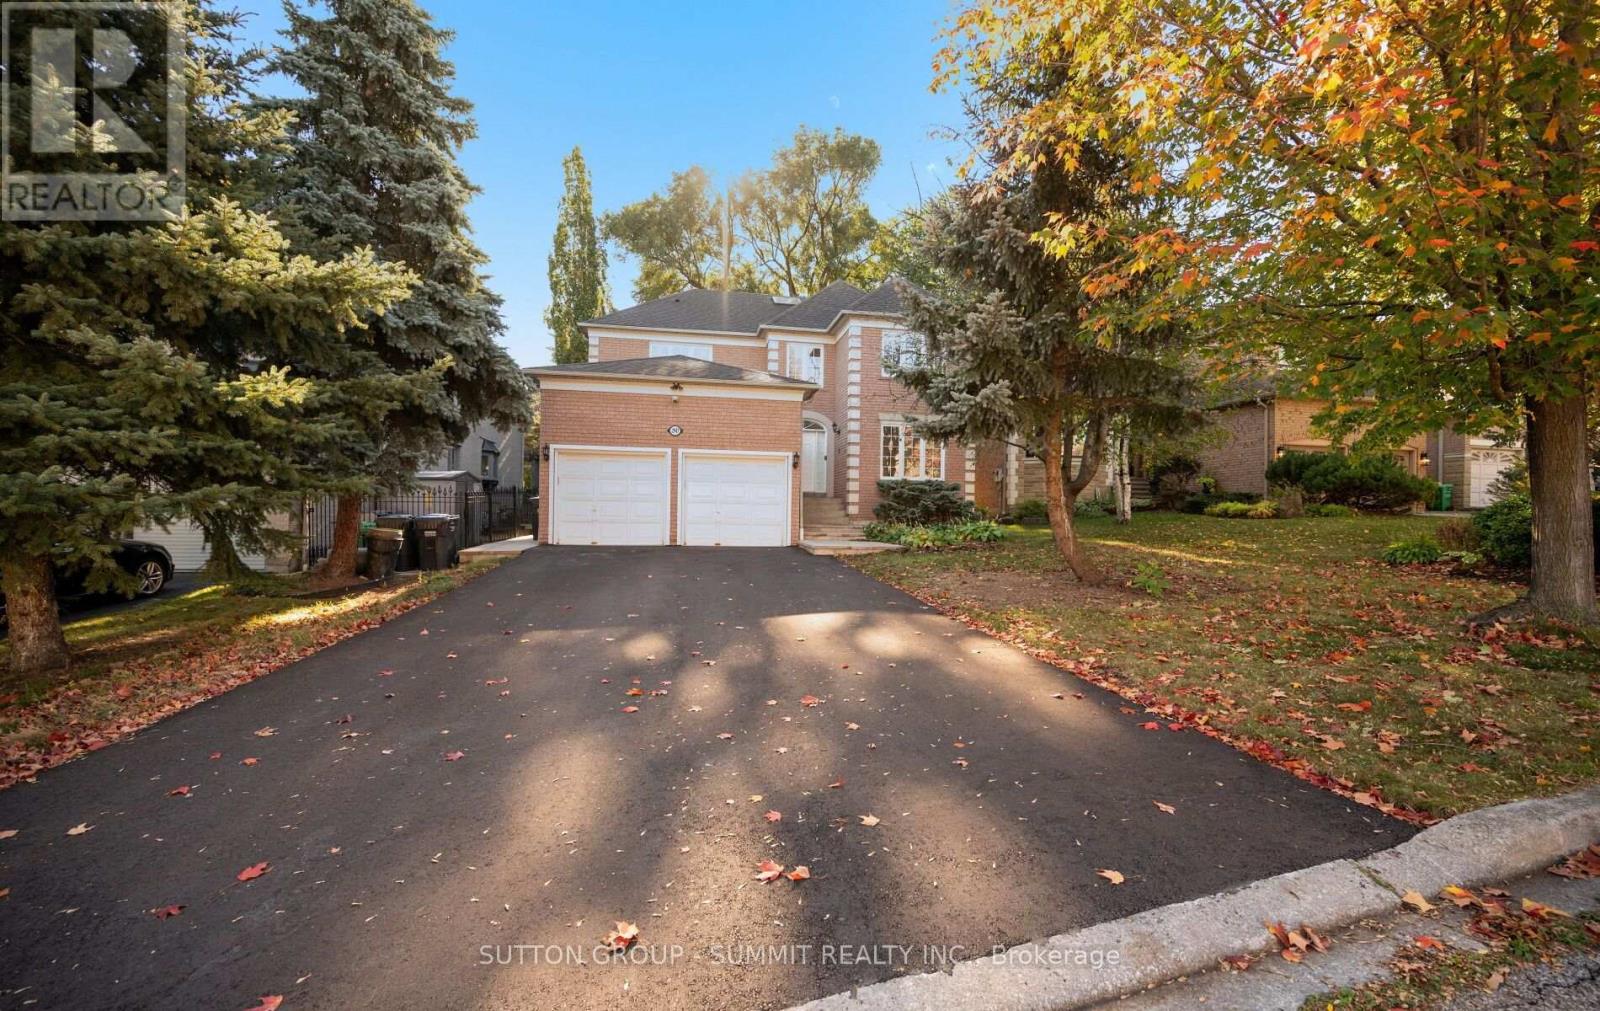 For Rent16 days50
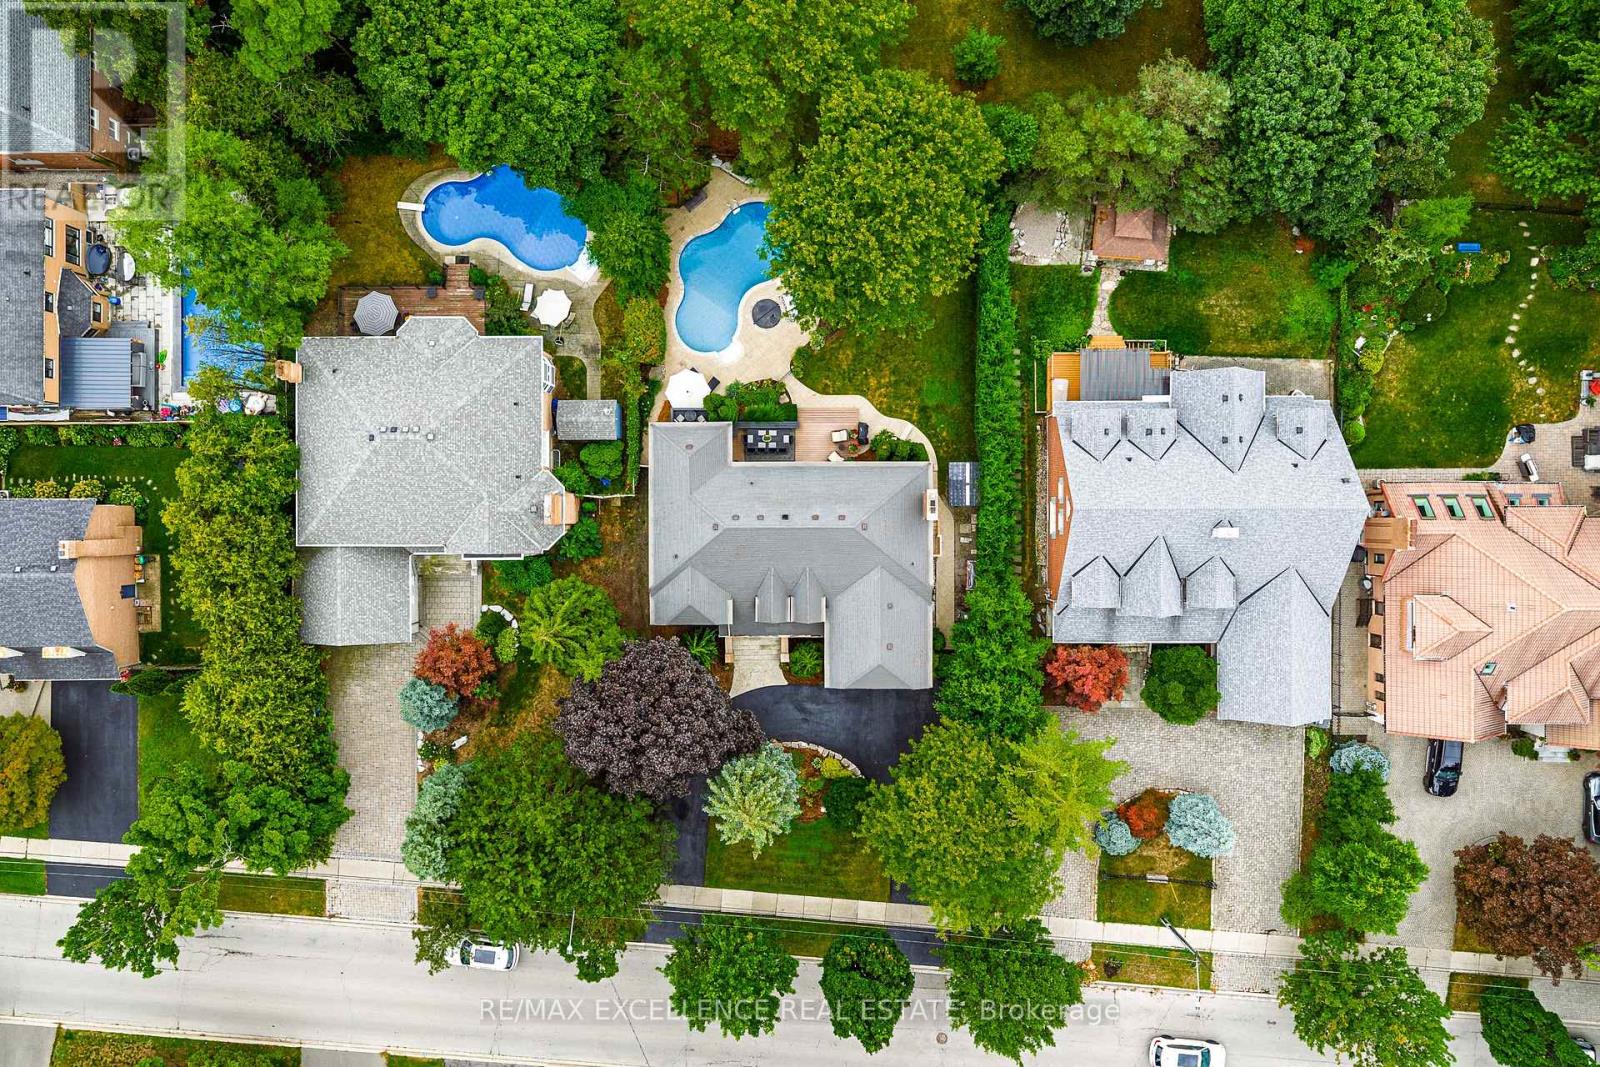 For Rent41 days50
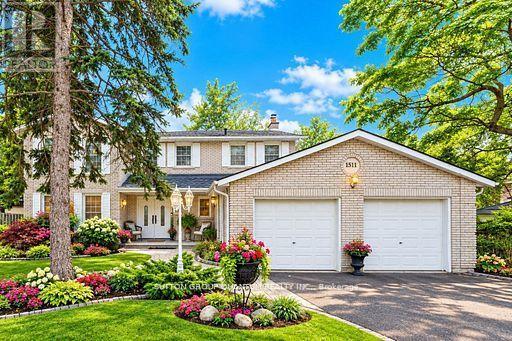 For Rent73 days27

The listing data above is provided under copyright by the Canadian Real Estate Association. While the information is considered reliable, its accuracy is not guaranteed by the Canadian Real Estate Association or getsetsold.ca. Neither getsetsold.ca nor its affiliates make any representations or warranties, express or implied, regarding the accuracy or completeness of the information presented here.